

On Construction Energy Performance Certificates
(OCEPC’s)
Our assessors will only produce PEAs (Predicted energy Assessments) based on SAP calculations produced by our assessors. Companies offering a OCEPC from third-party calculations are in breach of industry standards and put you at risk of falling outside professional indemnity insurances. We always calculated the SAPs ourselves for properties requiring a PEA – EPC offering our clients assurance and protection.
PEA & OSEPCs are requirements of building regulations for new build properties, change of use and or renovation.
You can find the DCLG publication “Energy Performance Certificates (EPCS) and New Homes: A Builders Guide here ( link please http://compass-energy.co.uk/images/EPC-Guide-for-Builders.pdf ) Castle EPC is fully accredited to produce PEAs and EPCs.
The OCDEA scheme is operated by the NHER to protect builders and homeowners by ensuring energy assessors are professionally trained and qualified to carry out accurate and high-quality energy assessments.
Castle EPC will produce the PEA and OCEPC as required along with associated documentation, our fees include registering the property address with the government EPC register.
SAP Calculations
Castle EPC is experienced in providing Part L1a and Part L1b assessments. SAP is the government’s Standard Assessment Procedure for calculating the energy rating of dwellings. We use FSAP the industry’s most advanced SAP software tool.
Standard Assessment Procedure (SAP) is the UK government’s national calculation methodology used to demonstrate a building's compliance with Building Regulations. In Wales, new builds must comply with Part L of Building Regulations like properties in England. Two SAP Calculations need to be performed: Design Stage (before the building is constructed) and As-Built (after construction).
The building must meet 5 main criteria:
1. The calculated Dwelling CO 2 Emissions Rate (DER) must not exceed the Target CO 2 Emissions Rate (TER).
2. Heat gains and losses through the fabric of the dwelling should be limited.
3. There should be reasonable provisions to limit overheating in new dwellings from solar and other heat gains during the summer months.
4. Dwellings must be constructed and equipped so that the performance is consistent with the Dwelling Emissions Rate (DER) as calculated at the completion of the building work.
5. The owner of the dwelling should be provided with sufficient information so that the building can be operated in such a manner as to use no more fuel and power than is reasonable in the circumstances.
Does my building need a SAP Calculation?
All new dwellings, extensions and conversions which result in a material change of use of a property, must have a SAP calculation in order to demonstrate compliance with Building Regulations. However, there are a few notable exceptions.
The following buildings do not require a SAP calculation.
Listed buildings.
Those in a Conservation Area.
Scheduled Ancient Monuments.
Conservatories are exempt if they are under 30m 2 with walls, windows, and doors retained from the original property that separates it from the main house. If the original ones are removed and replaced by others that meet the energy efficiency requirement and providing the heating system of the main house does not extend into the conservatory, it is exempt. The same rule applies for porches.
What do I need to provide?
Before we can start your SAP calculation, we will need the specifications of your proposed property. You can send these in yourself or instruct your architect to send them to us at office@castleepc.co.uk
Please provide:
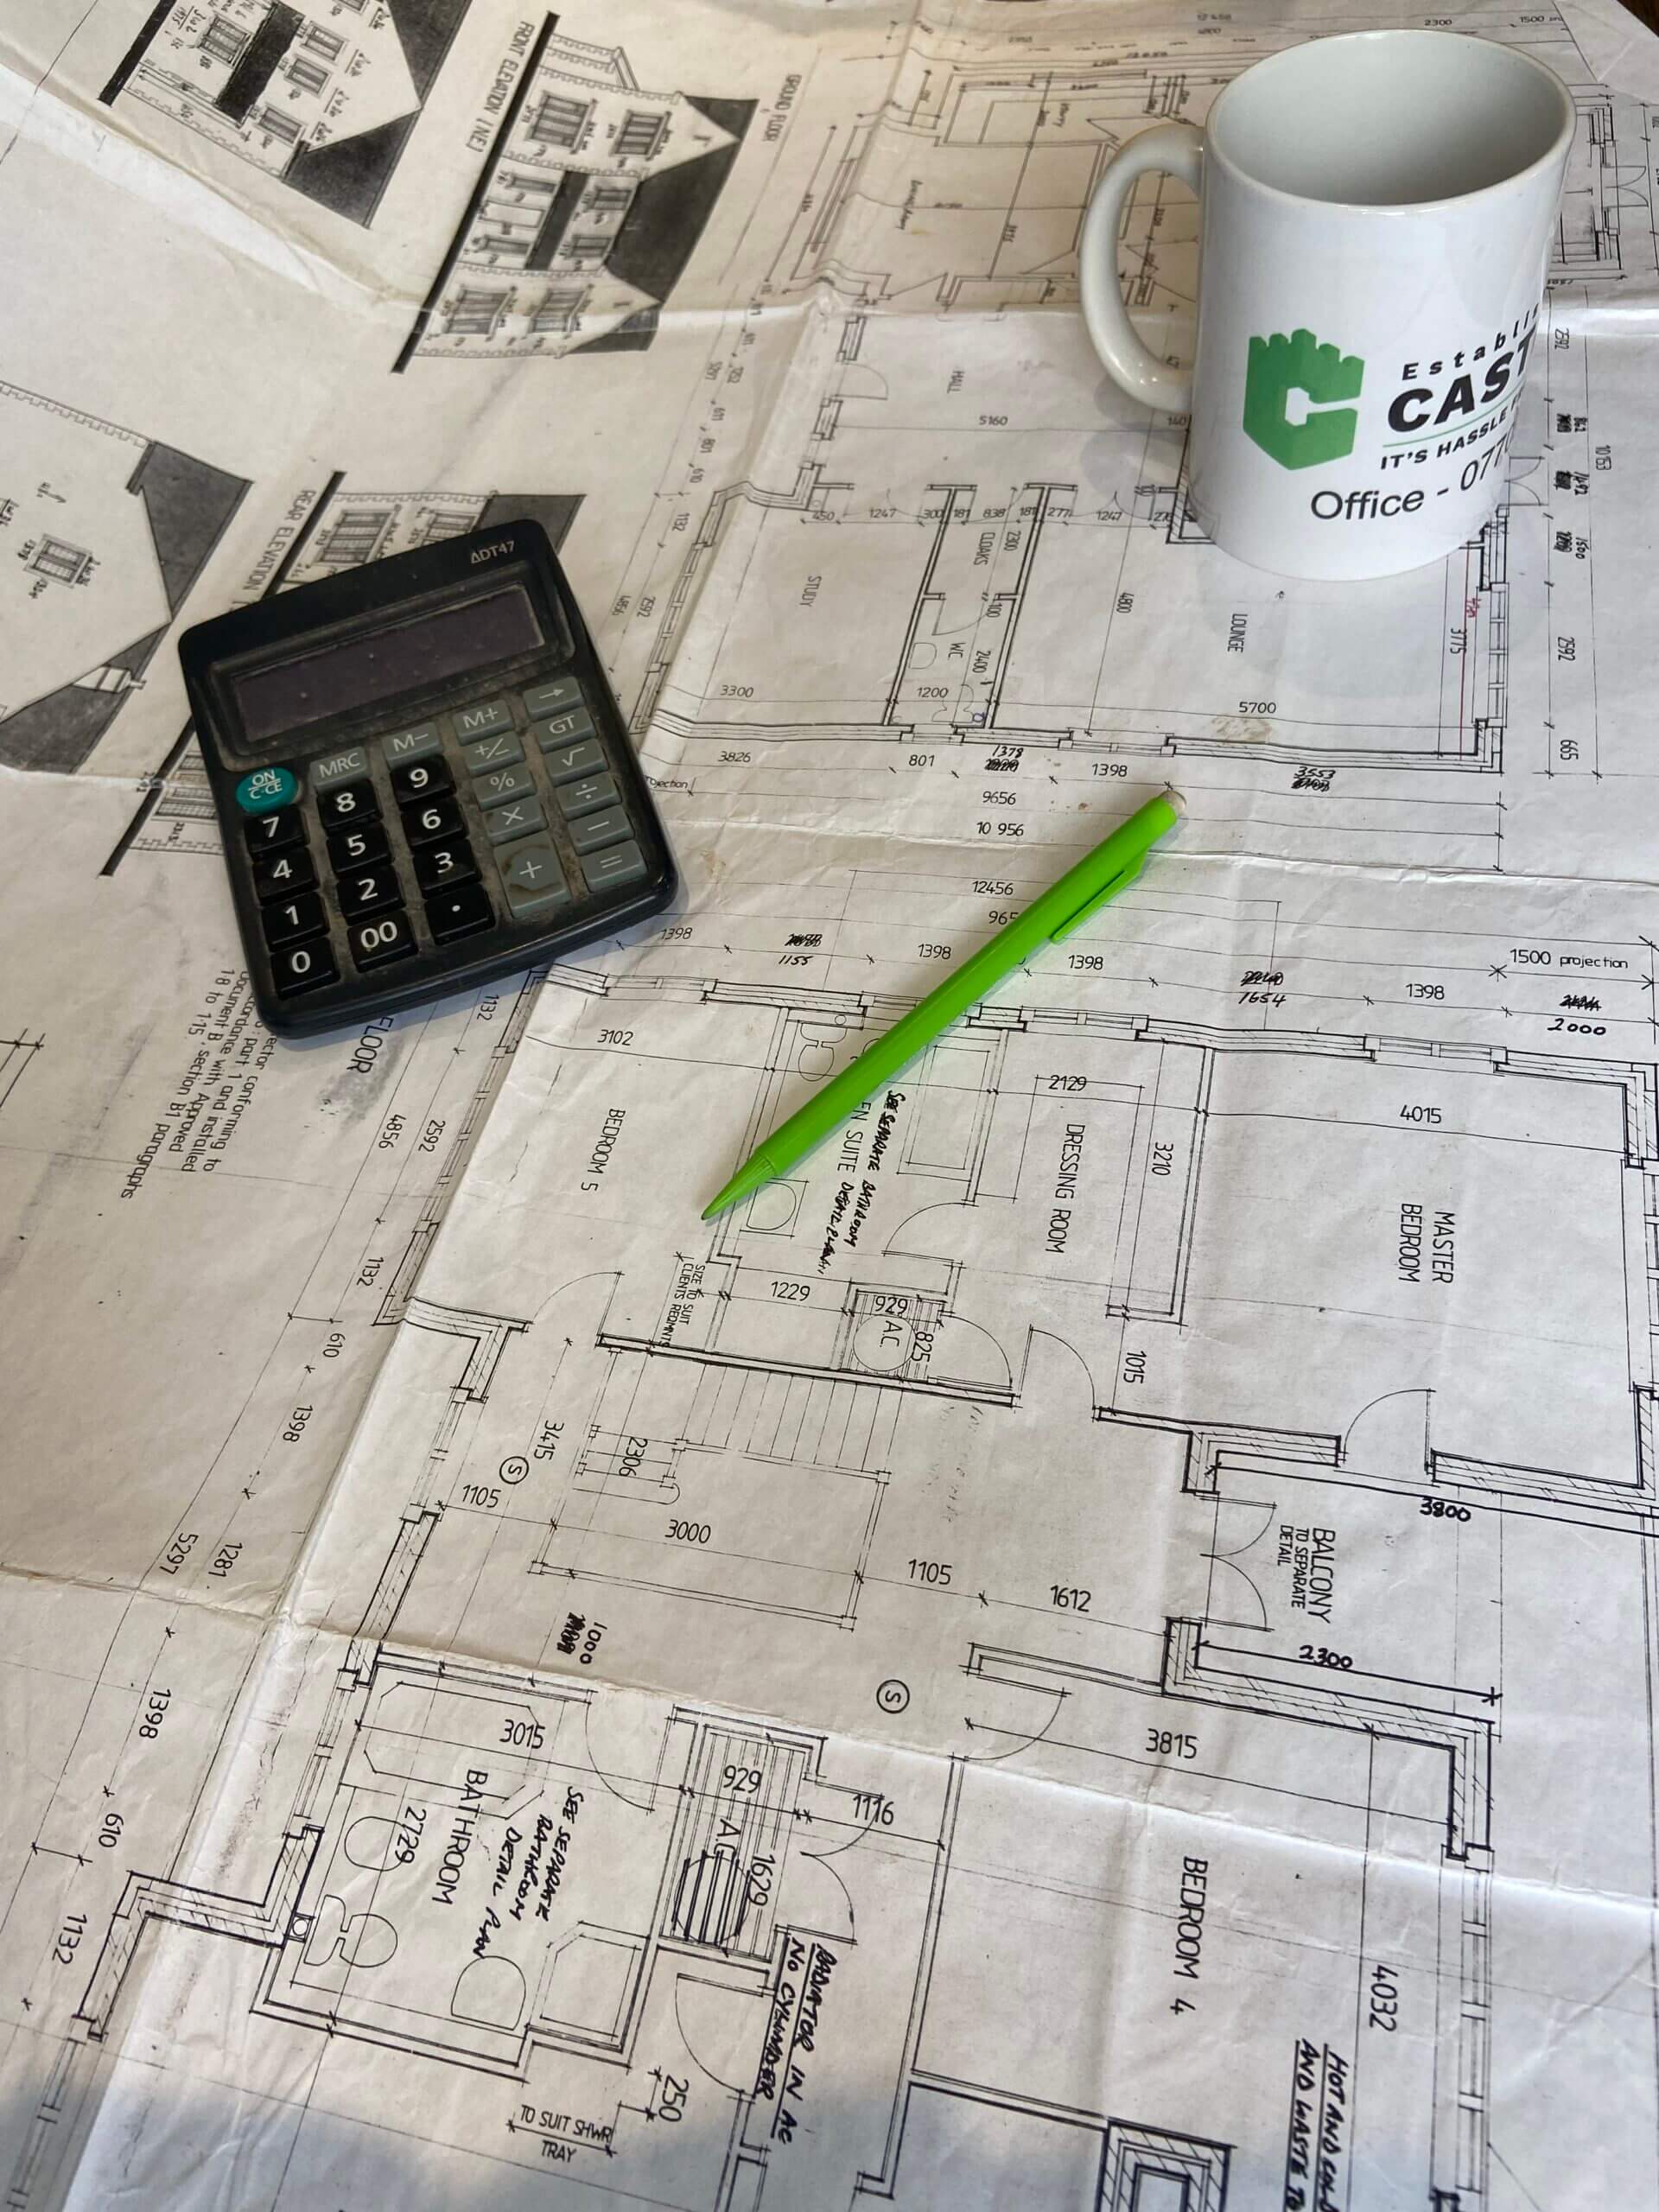
Floor Plans
Sections and Elevations
Orientation, usually on the Site plan
Construction specification of walls
Specification for all windows primary & secondary heating systems
Renewable technology (if applicable)